
11437 WISHING WELL LN, Clermont, FL 34711
11437 WISHING WELL LN, Clermont, FL 34711,Video Tour
11437 WISHING WELL LN, Clermont, FL 34711
46
See all 45 photos
$399,900
Est. payment /mo
3 Beds
3 Baths
2,253 SqFt
Active

11437 WISHING WELL LN Clermont, FL 34711

REQUEST A TOUR If you would like to see this home without being there in person, select the "Virtual Tour" option and your agent will contact you to discuss available opportunities.
In-PersonVirtual Tour

UPDATED:

Key Details

Property Type Single Family Home

Sub Type Single Family Residence

Listing Status Active

Purchase Type For Sale

Square Footage 2,253 sqft

Price per Sqft $177

Subdivision Highland Groves Ph Ii Sub

MLS Listing ID G5108096

Bedrooms 3

Full Baths 2

Half Baths 1

HOA Fees $367/Semi-Annually

HOA Y/N Yes

Annual Recurring Fee 735.0

Year Built 2016

Annual Tax Amount $3,588

Lot Size 0.310 Acres

Acres 0.31

Property Sub-Type Single Family Residence

Source Stellar MLS

Property Description

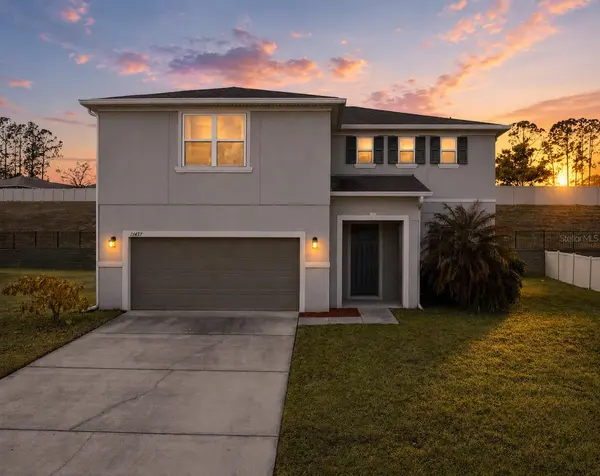
Virtually Staged. Located in the desirable Highland Groves community, this well-maintained 3-bedroom, 2.5-bath home offers 2,253 square feet of thoughtfully designed living space on an oversized 0.31-acre lot. The open-concept main level provides a comfortable flow between the living room, dining area, and kitchen, creating an inviting space for everyday living and entertaining. A convenient half bath on the first floor adds functionality for guests. The kitchen is well-appointed with granite countertops, 42-inch cabinetry, stainless steel appliances including a built-in double oven and cooktop, a stylish tile backsplash, pantry, and a large center island with pendant lighting. Durable tile flooring throughout the main living areas offers both style and easy maintenance. Upstairs, a versatile loft provides flexible space for a home office, media room, playroom, or fitness area. All three bedrooms are generously sized, including the primary suite with a walk-in closet and a private en suite bath featuring dual vanities, a walk-in shower, and a relaxing garden tub. A brand-new AC installed in 2026 provides valuable peace of mind, while the spacious backyard offers plenty of room to enjoy the outdoors. Combining flexible living spaces, modern finishes, and a generous homesite, this home is conveniently located near shopping, dining, and major roadways for easy access throughout Central Florida. *Aerial photo property lines are an estimate and to be verified by buyer.

Location

State FL

County Lake

Community Highland Groves Ph Ii Sub

Area 34711 - Clermont

Zoning R-6

Rooms

Other Rooms Attic, Loft

Interior

Interior Features Ceiling Fans(s), Kitchen/Family Room Combo, PrimaryBedroom Upstairs, Stone Counters

Heating Central

Cooling Central Air

Flooring Carpet, Tile

Furnishings Unfurnished

Fireplace false

Appliance Built-In Oven, Cooktop, Dishwasher, Disposal, Dryer, Electric Water Heater, Microwave, Refrigerator, Washer

Laundry Laundry Room

Exterior

Exterior Feature Lighting, Sliding Doors

Garage Spaces 2.0

Utilities Available Cable Connected, Electricity Connected, Public

View Y/N No

Water Access No

Roof Type Shingle

Attached Garage true

Exposure Northeast

Garage true

Private Pool No

Building

Lot Description Paved

Entry Level Two

Foundation Slab

Lot Size Range 1/4 to less than 1/2

Sewer Septic Tank

Water Public

Architectural Style Contemporary

Structure Type Block,Stucco

New Construction false

Others

Pets Allowed Yes

Senior Community No

Ownership Fee Simple

Monthly Total Fees $61

Acceptable Financing Cash, Conventional, FHA, VA Loan

Membership Fee Required Required

Listing Terms Cash, Conventional, FHA, VA Loan

Special Listing Condition None

Virtual Tour https://www.zillow.com/view-imx/e0b78f3f-bfb2-4ca1-a221-e8b00a5dac98?wl=true&setAttribution=mls&initialViewType=pano


Stellar MLS
Listed by Brandie Mathison-Klein KELLER WILLIAMS ELITE PARTNERS III REALTY
Schools and Properties Nearby

Learn More About LPT Realty

Vanessa Aybar

Vanessa Aybar

Agent | License ID: SL3497478

+1(352) 557-1682

Name
Phone*
Message

Tour the Home

11437 WISHING WELL LN