
- /


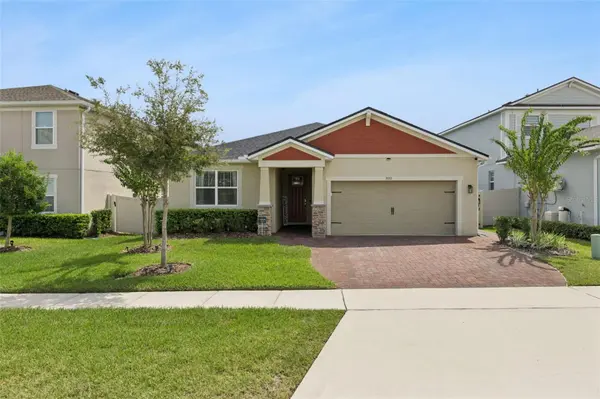
3033 AMBERSWEET PL Clermont, FL 34711

Open House
Sat Sep 26, 12:00pm - 2:00pm
Sun Sep 27, 12:00pm - 2:00pm
UPDATED:
Key Details
Property Type Single Family Home
Sub Type Single Family Residence
Listing Status Active
Purchase Type For Sale
Square Footage 2,005 sqft
Price per Sqft $273
Subdivision Waterbrooke Phase 3
MLS Listing ID O6444006
Bedrooms 4
Full Baths 3
HOA Fees $130/mo
HOA Y/N Yes
Annual Recurring Fee 1560.0
Year Built 2022
Annual Tax Amount $7,323
Lot Size 6,534 Sqft
Acres 0.15
Property Sub-Type Single Family Residence
Source Stellar MLS
Property Description
Step inside to a bright, open-concept floor plan where the kitchen, dining area, and great room flow together effortlessly. Granite and quartz countertops, contemporary finishes, and an inviting layout create a space that feels equally suited for quiet evenings at home or entertaining guests.
Tucked privately toward the rear of the home, the primary suite is designed as a true retreat. The spacious ensuite features an upgraded oversized super shower, while the custom-built walk-in closet adds exceptional storage and organization rarely found in comparable homes.
Open the doors to the screened-in lanai and extend your living space outdoors. Overlooking a fully fenced backyard, it is the perfect setting for morning coffee, evening gatherings, outdoor dining, pets, or simply enjoying Florida living year-round.
The lifestyle continues beyond your front door. Waterbrooke offers resort-style amenities with NO CDD, including gated entry, a clubhouse and fitness center, resort-style swimming pool and cabana, splash pad, playground, yoga lawn, dedicated dog park, green spaces, and scenic walking trails throughout the community.
Ideally located in Clermont with convenient access to Florida's Turnpike and SR-50. Schedule your private showing today and see what makes this home so special!
Location
State FL
County Lake
Community Waterbrooke Phase 3
Area 34711 - Clermont
Interior
Interior Features Ceiling Fans(s), Kitchen/Family Room Combo, Open Floorplan, Stone Counters, Thermostat, Walk-In Closet(s)
Heating Electric
Cooling Central Air
Flooring Carpet, Luxury Vinyl, Tile
Furnishings Unfurnished
Fireplace false
Appliance Dishwasher, Disposal, Electric Water Heater, Range, Refrigerator
Laundry Electric Dryer Hookup, Inside, Washer Hookup
Exterior
Exterior Feature Lighting, Sidewalk, Sprinkler Metered
Garage Spaces 2.0
Community Features Clubhouse, Dog Park, Fitness Center, Gated Community - No Guard, Park, Playground, Pool, Sidewalks, Street Lights
Utilities Available Cable Available, Electricity Connected, Fire Hydrant, Sewer Connected, Sprinkler Recycled, Underground Utilities, Water Connected
Amenities Available Clubhouse, Fitness Center, Gated, Park, Playground, Pool, Trail(s)
View Y/N No
Water Access No
Roof Type Shingle
Attached Garage true
Exposure Northwest
Garage true
Private Pool No
Building
Entry Level One
Foundation Slab
Lot Size Range 0 to less than 1/4
Sewer Public Sewer
Water Public
Architectural Style Craftsman
Structure Type Block,Stucco
New Construction false
Schools
Elementary Schools Lost Lake Elem
Middle Schools Windy Hill Middle
High Schools East Ridge High
Others
Pets Allowed Yes
HOA Fee Include Pool,Maintenance Grounds
Senior Community No
Ownership Fee Simple
Monthly Total Fees $130
Acceptable Financing Cash, Conventional, FHA, VA Loan
Membership Fee Required Required
Listing Terms Cash, Conventional, FHA, VA Loan
Special Listing Condition None
Virtual Tour https://www.propertypanorama.com/instaview/stellar/O6444006

Learn More About LPT Realty