
- /
For more information regarding the value of a property, please contact us for a free consultation.
1403 CABOT DR Clermont, FL 34711
Want to know what your home might be worth? Contact us for a FREE valuation!

Our team is ready to help you sell your home for the highest possible price ASAP
Key Details
Sold Price $555,000
Property Type Single Family Home
Sub Type Single Family Residence
Listing Status Sold
Purchase Type For Sale
Square Footage 2,895 sqft
Price per Sqft $191
Subdivision Harvest Landing
MLS Listing ID G5111669
Sold Date 07/01/26
Bedrooms 4
Full Baths 3
HOA Fees $83/qua
HOA Y/N Yes
Annual Recurring Fee 1000.0
Year Built 2016
Lot Size 10,454 Sqft
Acres 0.24
Lot Dimensions 91x121
Property Sub-Type Single Family Residence
Source Stellar MLS
Property Description
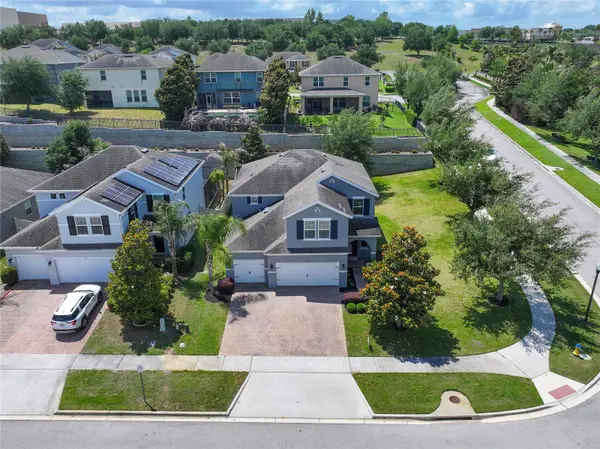
Welcome to 1403 Cabot Drive, nestled within Harvest Landing community in beautiful Clermont, Fl. This two-story Captiva model offers 4 bedrooms, 3 full bathrooms, and a spacious 3-car garage. Located off Steve's Road and close to Shopping, Restaurants and a Movie Theater. The home features tile throughout the main living areas and engineered hardwood flooring upstairs and in the downstairs bedroom. The fully remodeled kitchen (2024) showcases quartz countertops, designer tile backsplash, custom cabinetry with crown molding, stainless steel appliances (refrigerator included), a farmhouse style sink, and a custom wood range hood with a decorative wrap and built-in external ventilation system. A large walk-in pantry and extra counter space add convenience. The first floor also includes a full bedroom and bathroom, ideal for guests or multigenerational living. Upstairs, a spacious loft/bonus area provides flexible living space. The oversized primary suite was originally designed as two bedrooms and now combined into a large suite with adjoining bathroom and a custom-built closet (2024). Two additional bedrooms, a full bath, and a convenient laundry room (washer and dryer included) complete the second floor. Recent upgrades includes the new A/C system installed December 2023, exterior paint (2023), and the screened lanai (2023). Additional features include a paver driveway and Energy Star Certified Construction. Located with easy access to SR-50, the Turnpike, I-4, and Orlando's world-class attractions. Move-in ready. Schedule your private showing today. Buyer to verify taxes with county property appraiser.
Location
State FL
County Lake
Community Harvest Landing
Area 34711 - Clermont
Zoning P-D
Rooms
Other Rooms Loft
Interior
Interior Features Built-in Features, Ceiling Fans(s), Crown Molding, Eat-in Kitchen, Kitchen/Family Room Combo, PrimaryBedroom Upstairs, Smart Home, Solid Surface Counters, Solid Wood Cabinets, Stone Counters, Thermostat, Tray Ceiling(s), Walk-In Closet(s)
Heating Central
Cooling Central Air
Flooring Hardwood, Tile
Furnishings Unfurnished
Fireplace false
Appliance Cooktop, Dishwasher, Disposal, Dryer, Electric Water Heater, Exhaust Fan, Microwave, Range, Range Hood, Refrigerator, Washer
Laundry Laundry Room
Exterior
Exterior Feature Lighting, Playground, Sidewalk, Sliding Doors, Sprinkler Metered
Garage Spaces 3.0
Community Features Deed Restrictions, Gated Community - No Guard, Playground, Sidewalks, Street Lights
Utilities Available BB/HS Internet Available, Electricity Connected, Fiber Optics, Fire Hydrant, Public, Sprinkler Meter, Underground Utilities, Water Connected
Amenities Available Gated, Playground
View Y/N No
Water Access No
Roof Type Shingle
Porch Covered, Enclosed, Screened
Attached Garage true
Exposure North
Garage true
Private Pool No
Building
Lot Description Corner Lot, City Limits, In County, Landscaped, Level, Sidewalk, Paved, Private
Story 2
Entry Level Two
Foundation Block
Lot Size Range 0 to less than 1/4
Builder Name BEAZER HOMES
Sewer Public Sewer
Water Public
Architectural Style Contemporary
Structure Type Block,Concrete,Stucco
New Construction false
Schools
Elementary Schools Lost Lake Elem
Middle Schools East Ridge Middle
High Schools East Ridge High
Others
Pets Allowed Yes
HOA Fee Include Common Area Taxes,Escrow Reserves Fund,Maintenance Grounds
Senior Community No
Ownership Fee Simple
Monthly Total Fees $83
Acceptable Financing Cash, Conventional, FHA, VA Loan
Membership Fee Required Required
Listing Terms Cash, Conventional, FHA, VA Loan
Special Listing Condition None
Read Less

© 2026 My Florida Regional MLS DBA Stellar MLS. All Rights Reserved.
Bought with Tristan Houser KELLER WILLIAMS REALTY AT THE PARKS
Learn More About LPT Realty